

The open-concept layout has redefined modern interior design, creating bright, expansive spaces that flow seamlessly between the kitchen, dining, and living areas. However, this lack of interior walls makes lighting choices significantly more challenging.
So, today, a chandelier is no longer just a decorative addition to a closed-off dining room; it is a vital focal point that establishes the anchor for an entire functional zone.
When positioning this statement fixture in a shared, open layout, small miscalculations can throw off the balance of the whole floor plan. And you don’t want to make those mistakes!
Here are five critical mistakes to avoid when hanging luxury modern chandeliers in Kolkata in an open-plan home.
- Ignoring the Anchor Principle and Failing to Zone the Space
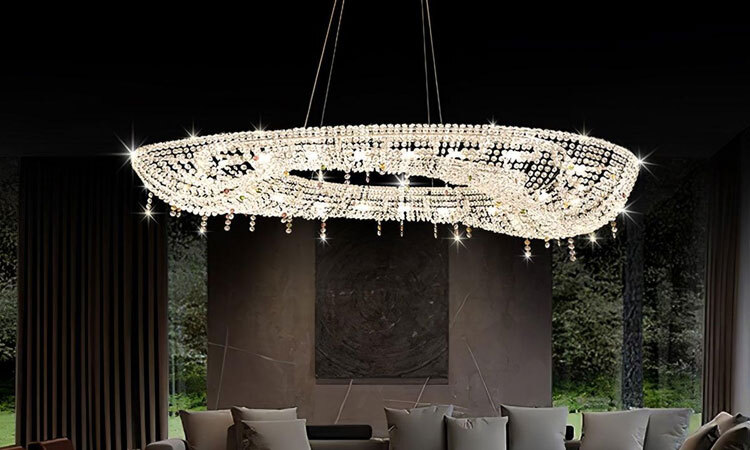
In an open-plan house, it is all too easy to consider the whole room one cohesive area, and thus you might be tempted to put lights anywhere that may seem fit. However, by not zoning out the areas for certain functions, the room will have no center.
- The Mistake: Placing a chandelier in the middle of the room or randomly without relating it to any particular furniture item beneath it, for instance, a dining table or a kitchen island.
- The Impact: The room feels visually unanchored, and the fixture appears disconnected from its surroundings.
- How to Fix It: Use the chandelier to define a unique zone. Place it right above the middle of the dining table or kitchen island. In order to make a smooth transition between zones, coordinate the metal finish of the chandelier with that of the fixtures in the adjoining kitchen or accent pieces in the neighboring living room furniture.
- Choosing the Wrong Fixture Proportions
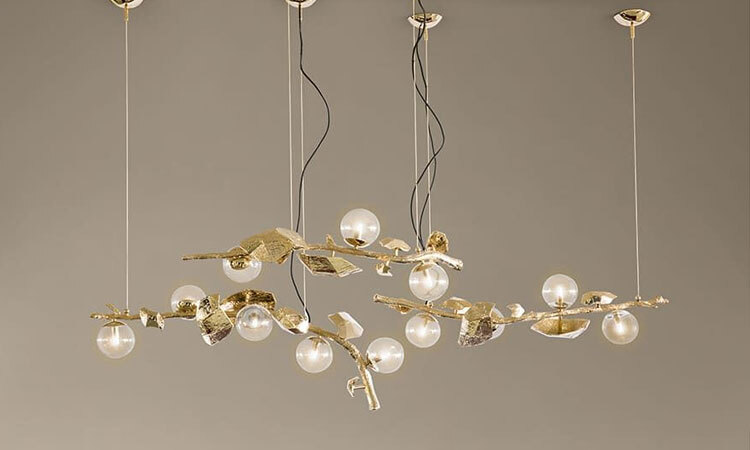
Proportion is critical in an open-plan space because the chandelier is viewed from multiple vantage points, including from the living room and the kitchen.
- The Mistake: Selecting a contemporary or traditional chandelier in Kolkata that is either too small, which gets lost in the expansive layout, or too large, which completely overwhelms the space.
- The Impact: A fixture that is too small looks underwhelming, while one that is too large creates visual clutter and disrupts sightlines.
- How to Fix It: Follow standard interior design formulas to determine the ideal diameter. Add the length and width of the room in feet; the sum in inches gives the ideal diameter of the chandelier. Alternatively, ensure the fixture’s diameter is one-half to two-thirds the width of the dining table it hangs above.
- Hanging the Fixture at the Wrong Height
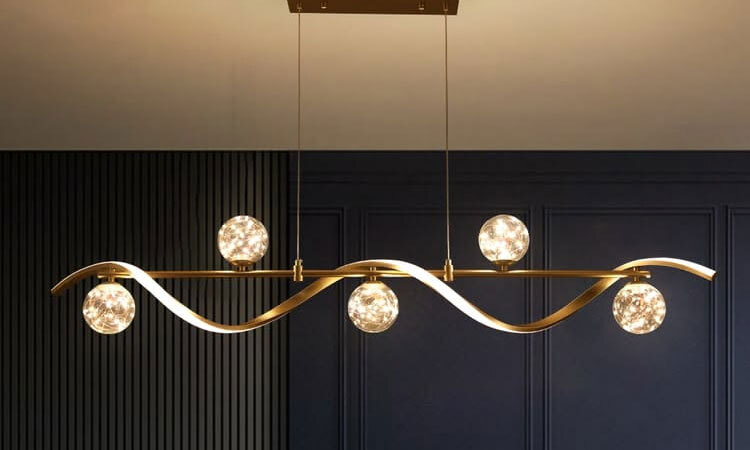
The placement height of the chandelier determines the effectiveness of its function and the comfort of the space itself. An improper drop will interfere with the overall visual balance and decrease the functional illumination.
- The Mistake: Installing the chandelier too close to the ceiling, thus making it hard for visitors to communicate within the spacious interior, or hanging it too low, resulting in an uncomfortably lit room.
- The Impact: In an open floor plan, a chandelier that hangs too close to the ceiling does not allow for comfortable communication among the occupants of the living and dining areas, while hanging too low leads to uneven lighting.
- How to Fix It: For an 8-foot ceiling, the bottom of the chandelier should hang approximately 30 to 36 inches above the dining table. For every additional foot of ceiling height above 8 feet, raise the fixture by 3 inches. If the chandelier is suspended over an open space (like a high-traffic walking path), ensure a minimum clearance of 7 feet from the bottom of the fixture to the floor.
- Forgetting to Layer the Lighting and Missing Dimmers
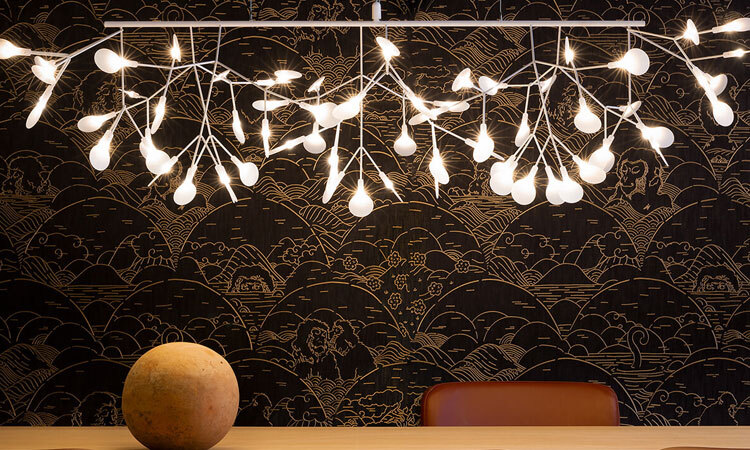
Open-plan areas require high adaptability. The lighting needs to shift from bright, task-oriented illumination during a family dinner to soft, ambient mood lighting for an evening in the living room.
- The Mistake: Depending on the chandelier alone to illuminate the area, or not installing a dimmer switch.
- The Impact: The room becomes flat, harsh, or overly clinical, making it hard to set the appropriate mood for various times of the day.
- How to Fix It: Pair the chandelier with a proper dimmer switch. Also, use layers of lighting, which include recessed lights in the ceiling, table lights, and floor lights. This will help achieve a sense of depth and distinguish the dining area from the rest of the room.
- Using the Wrong Color Temperature
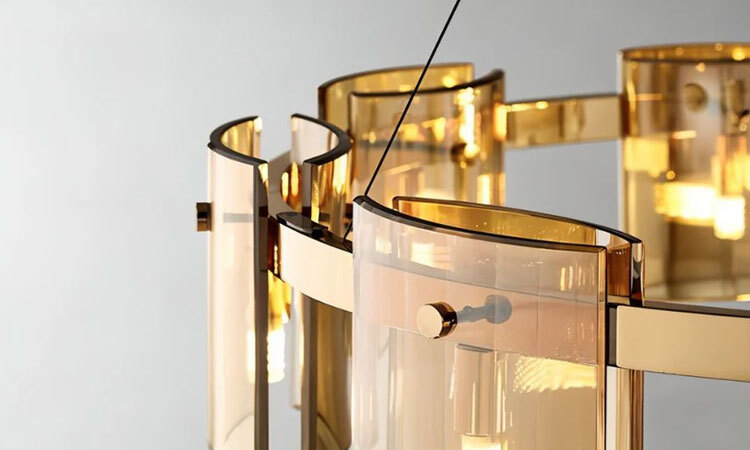
The color temperature of the bulbs dictates the warmth and perceived comfort of the home.
- The Mistake: Selection of cool and sterile white lamps that are not in tune with the friendly atmosphere of an open-plan living space.
- The Impact: The room feels cold, uninviting, and detached, resembling an office or commercial space rather than a residential haven.
- How to Fix It: Use warm color temperatures between 2,700K and 3,000K, as such colors will go well with the use of wood, stone, and different textures used in an open-plan design.
Conclusion
Avoiding these five common mistakes ensures your chandelier lighting in Kolkata serves as more than just an overhead light. It becomes the design anchor that ties your open-concept home together.
So, keep these in mind if you are planning to hang a chandelier in your home.